
4071 Pine Creek Road | Johns Island | $799,900

SHOW DETAILS
4071 Pine Creek Road
Johns Island, SC 29455
$799,900
3
BEDS
2.5
BATHS
2,248
SQ. FT.
4071 Pine Creek RoadJohns Island, SC 29455
For SALE
Single Family
ACTIVE
$799,900
EST. 2,013.53/MO CALCULATE
3
BEDS
2.5
BATHS
2,248
SQ. FT.
Property Description
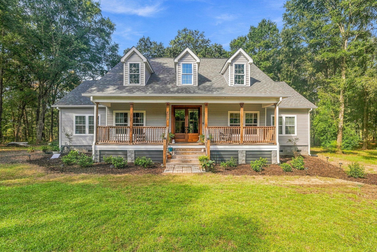
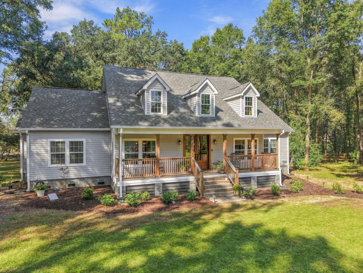
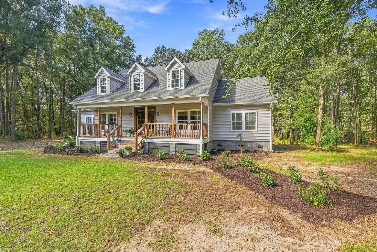
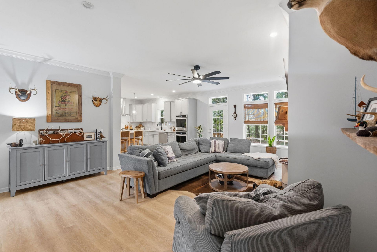
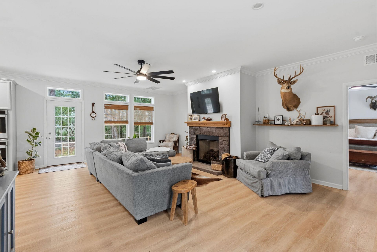
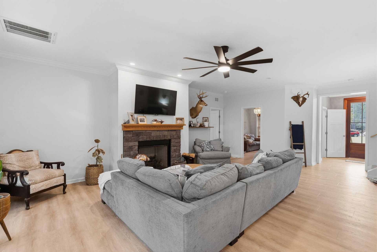
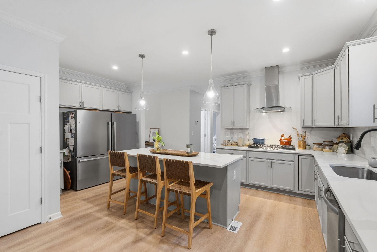
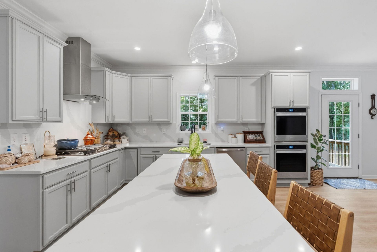
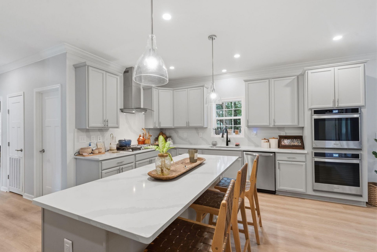
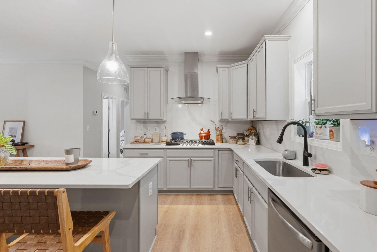
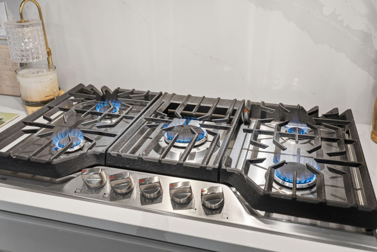
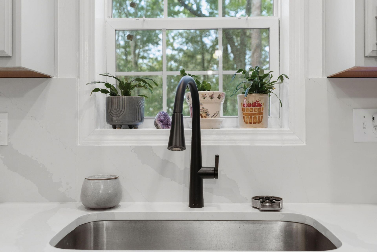
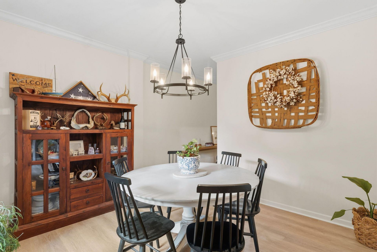
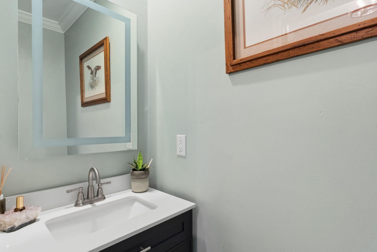
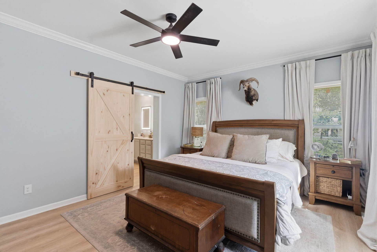
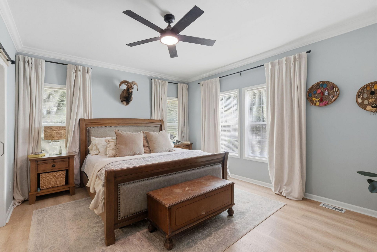
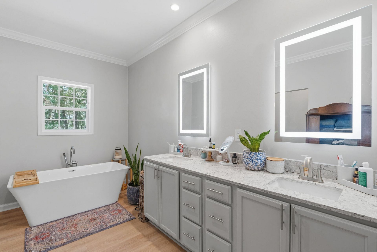
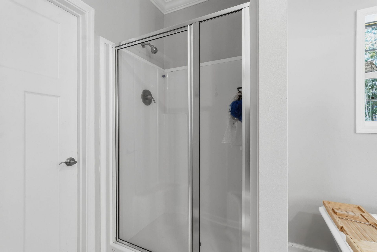
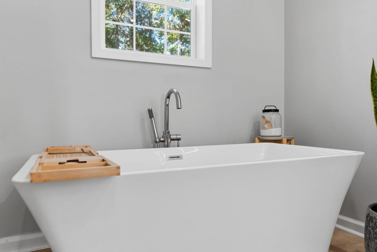
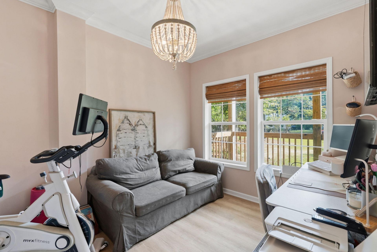
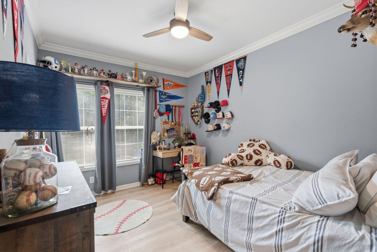
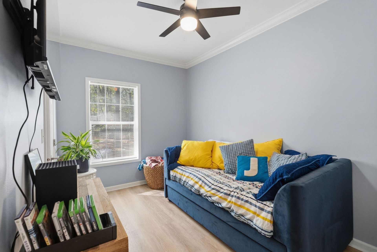
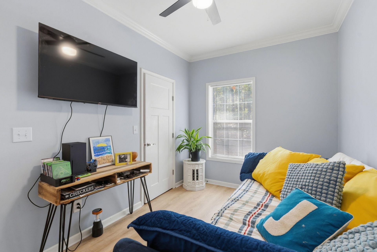
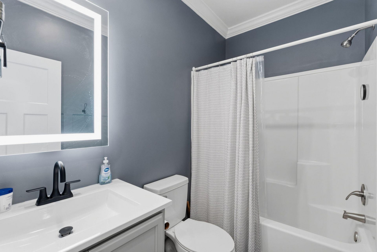
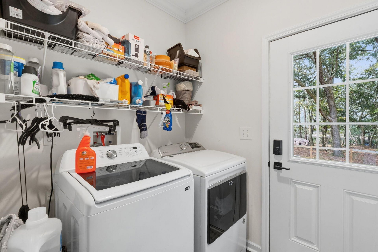
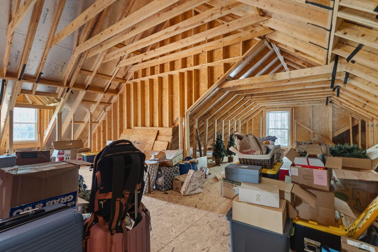
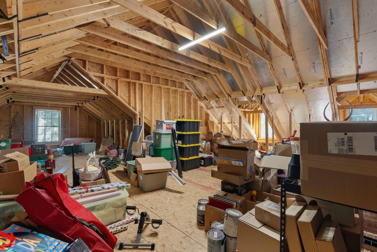
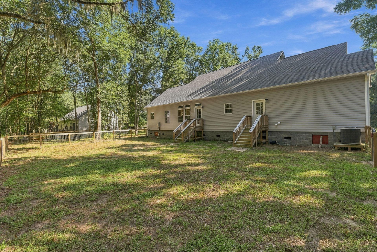
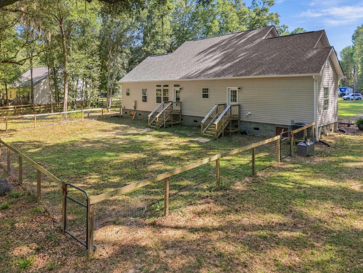
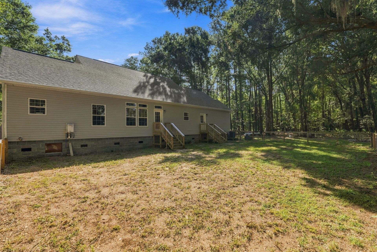
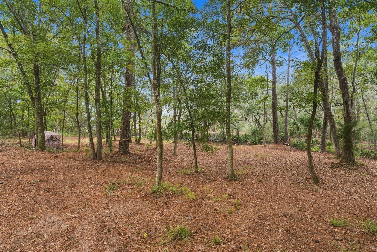
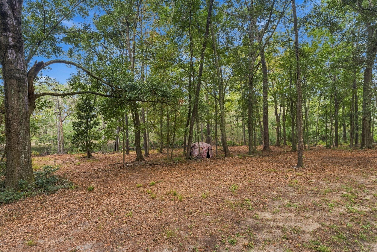
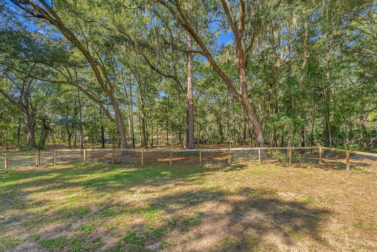
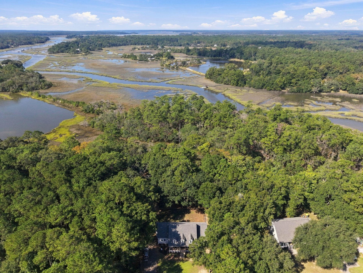
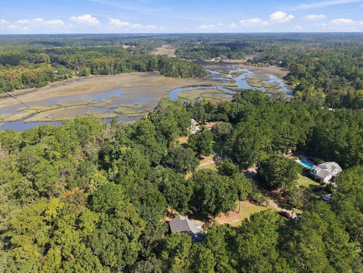
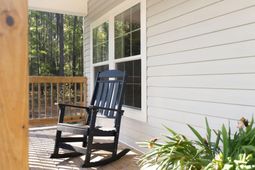
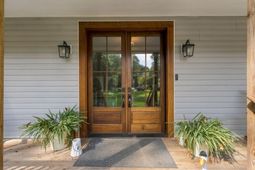
JOHNS ISLAND LIVING ON 1.6 ACRES--NO HOA & NO FLOOD INSURANCE REQUIRED! Welcome to a home where space, privacy, and Lowcountry living come together. This beautiful 3-bedroom 2.5 bathroom home with a dedicated office/flex room offers 2,248 square feet of thoughtfully designed living space, PLUS an incredible unfinished upstairs that offers the potential to nearly double your living space once completed!The heart of the home is the gorgeous open-concept kitchen and living room, designed for gathering and entertaining. A beautiful center island anchors the kitchen with plenty of prep space and seating for casual meals or morning coffee.The kitchen continues to impress with beautiful countertops, a farmhouse sink, gas burner cooktop, double ovens, dual refrigerators, generous cabinetry, and plenty of workspace. Open to the kitchen, the spacious living room is centered around a fireplace, creating a warm and inviting place to relax and gather.A separate dining space provides the perfect setting for family dinners, holidays, and entertaining while still flowing naturally with the main living areas. A separate laundry room adds everyday convenience and functionality.The primary suite is a retreat of its own which is separate from the other bedrooms in the home. It features a stunning primary bathroom with beautiful finishes and a spacious, spa-like feel.And then there's the upstairs! Already accessed by a staircase with electrical in place, this expansive unfinished area provides an incredible opportunity to almost double the home's square footage once finished. Imagine additional bedrooms and bathrooms, a huge bonus room, home theater, game room, guest suite, or a combination of spaces--the possibilities are endless. Finish it now or enjoy the flexibility of having room to grow in the future.Outside is where this property becomes truly special. With NO HOA, bring your chickens, goats, boat, and all your other outdoor toys! There is a nice sized metal building that you can use for storage or a workshop. So much room to spread out, garden, and entertain.The property backs up to beautiful marshland, creating a peaceful natural backdrop and bringing incredible wildlife right to your backyard. Enjoy watching birds, deer, and wild turkey pass through while taking in the sights and sounds of nature.When the sun goes down, the view doesn't end. With no city lights blocking the night sky, step outside and look up. If stargazing is your thing, you'll love being able to sit back and enjoy a sky full of stars from your own property. Schedule a showing to see in person what this property has to offer.
Property Details
- MLS ID26027704
- Property TypeResidential - Single Family
- Building Area Total2248
- CoolingCentral Air
- Days on Site1
- ExteriorCement Siding
- FencingPartial
- Fireplace FeaturesFamily Room, Gas Log, Living Room, One
- Fireplaces1
- Fireplace Y/NYes
- FlooringLuxury Vinyl
- HeatingElectric, Forced Air
- HeatingY/N1
- Home StyleCape Cod, Traditional
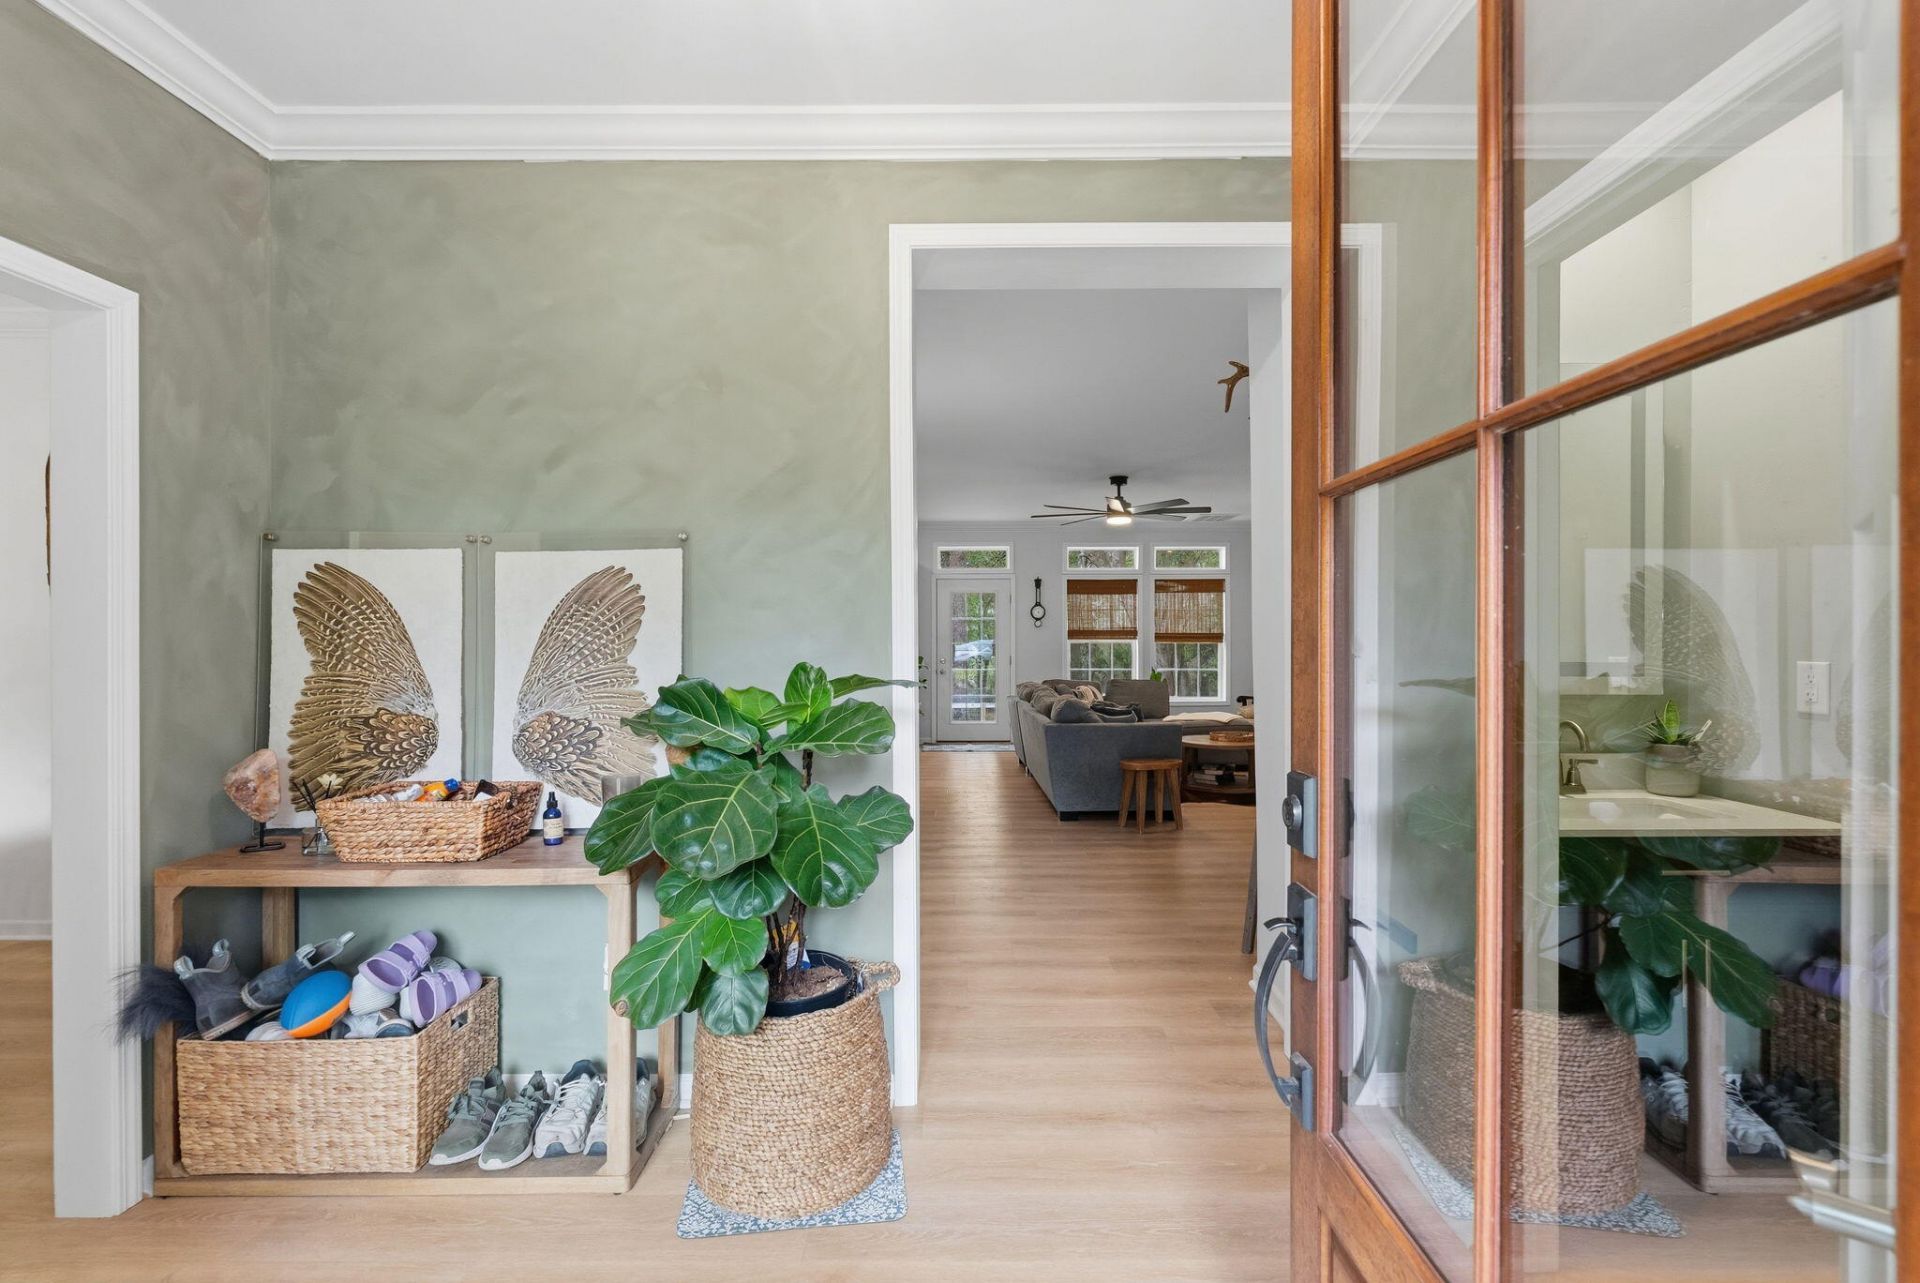
- Interior FeaturesKitchen Island, Ceiling - Smooth, Ceiling Fan(s), Entrance Foyer, Office, Pantry, Separate Dining
- LaundryLaundry Room
- Lot Dimensions1.64 acre(s)
- Lot FeaturesMarshview,1 - 2 Acres
- Lot Size1.64 Acres
- Other StructuresNo, Workshop
- Parking FeaturesOff Street
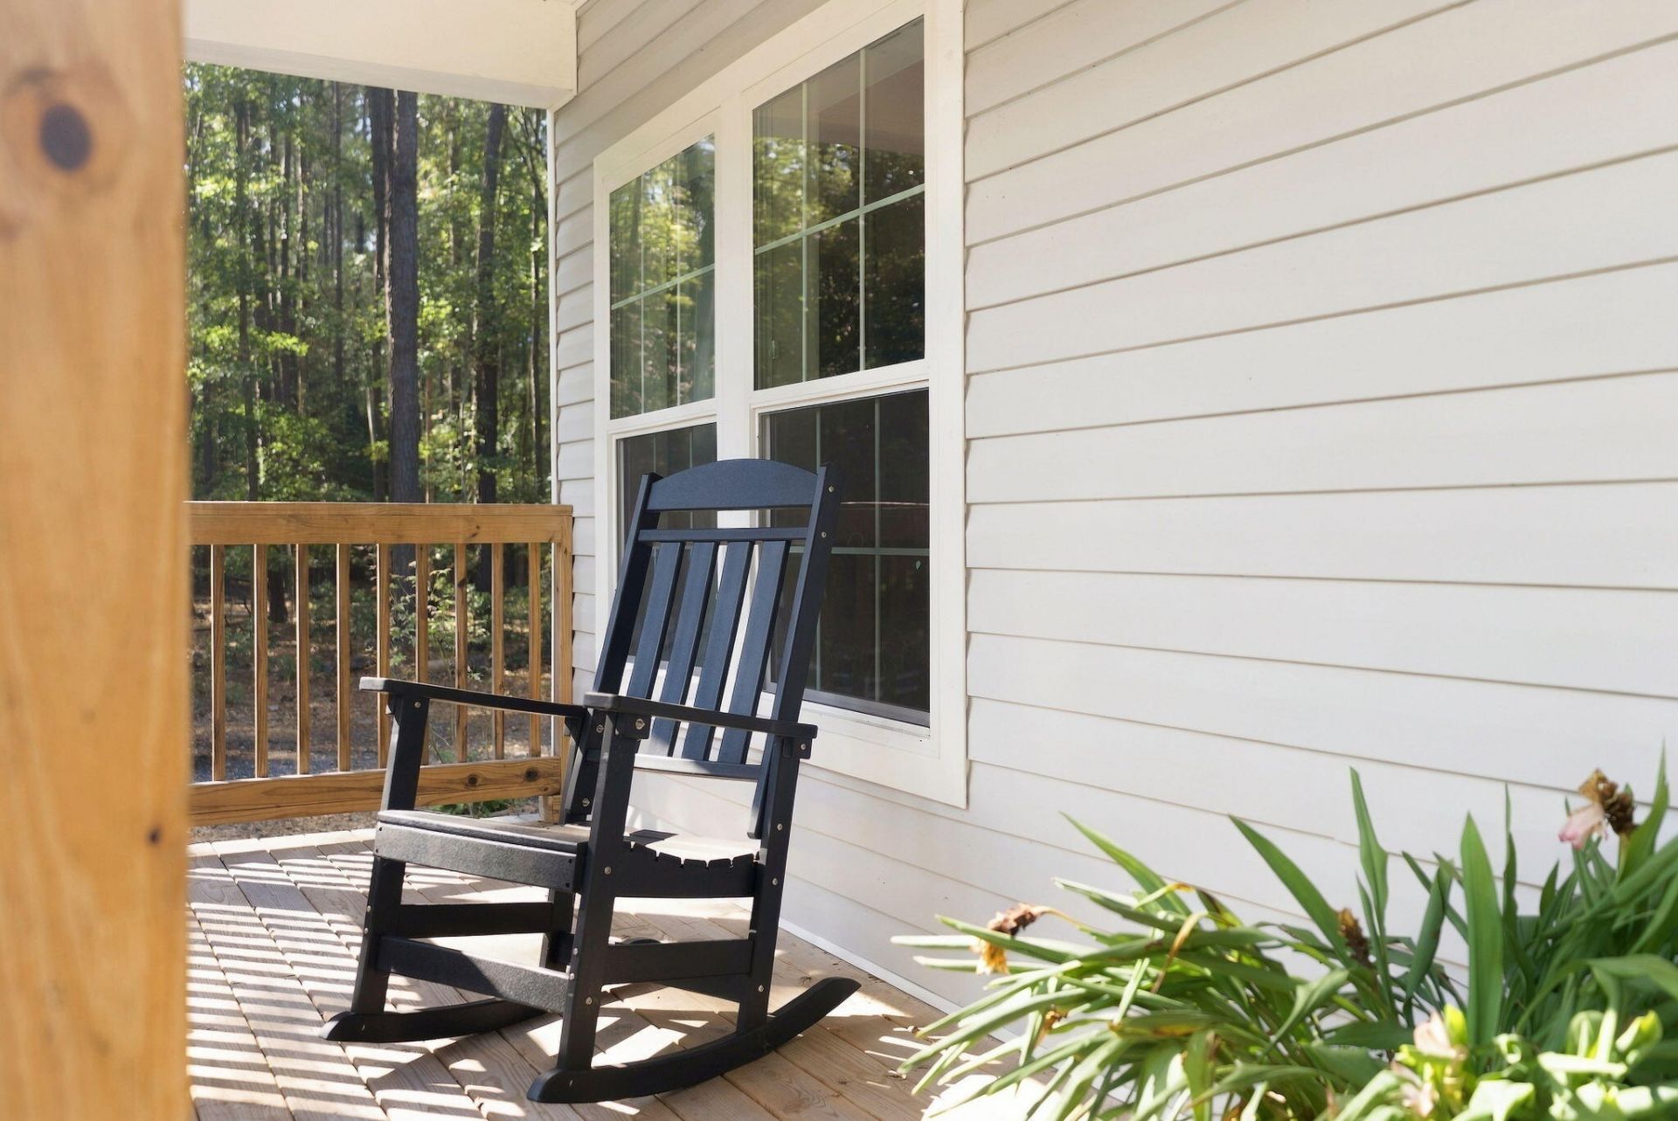
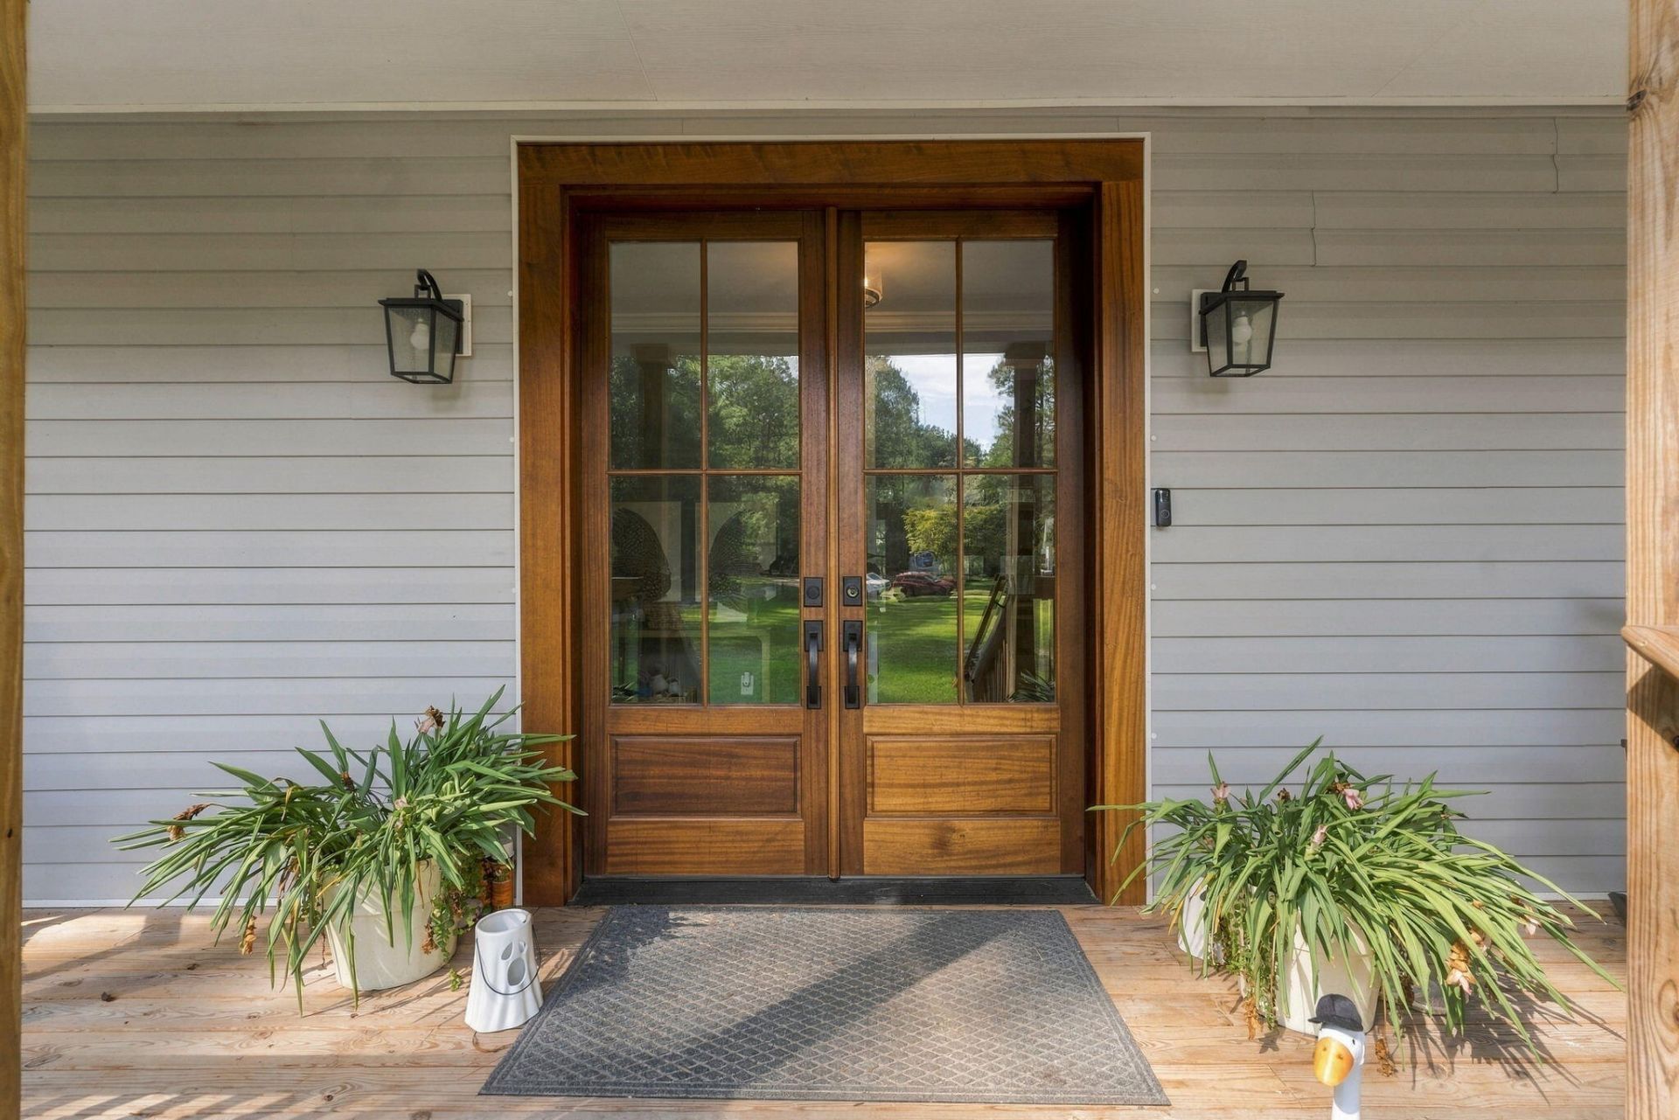
- Patio And PorchFront Porch
- Roof TypeArchitectural
- SewerSeptic Tank
- Stories1.0
- UtilitiesBerkeley Elect Co-Op, John IS Water Co
- WaterPublic
- Year Built2024
- acres1.64
Amenities
- Kitchen Island
- Ceiling - Smooth
- Ceiling Fan(s)
- Entrance Foyer
- Office
- Pantry
- Separate Dining
Listed By / Shown By
Listed By
Agency Name: Brand Name Real Estate
Charleston Trident MLS
Shown By
Agent Name: Maggie Griesman
Agent Phone: (843) 884-1622
Agency Title: Carolina One Real Estate
Charleston Trident MLS


Web address QR Codes
4071 Pine Creek Road
Maggie Griesman
©OneHomeValue
Ask A Question 4071 Pine Creek Road, Johns Island, SC 29455



Privacy Policy / DMCA Notice / ADA Accessibility


This site is hosted, designed and copyright
© 1994 - 2026 by
Delta Media Group, Inc. -- Patent Pending --